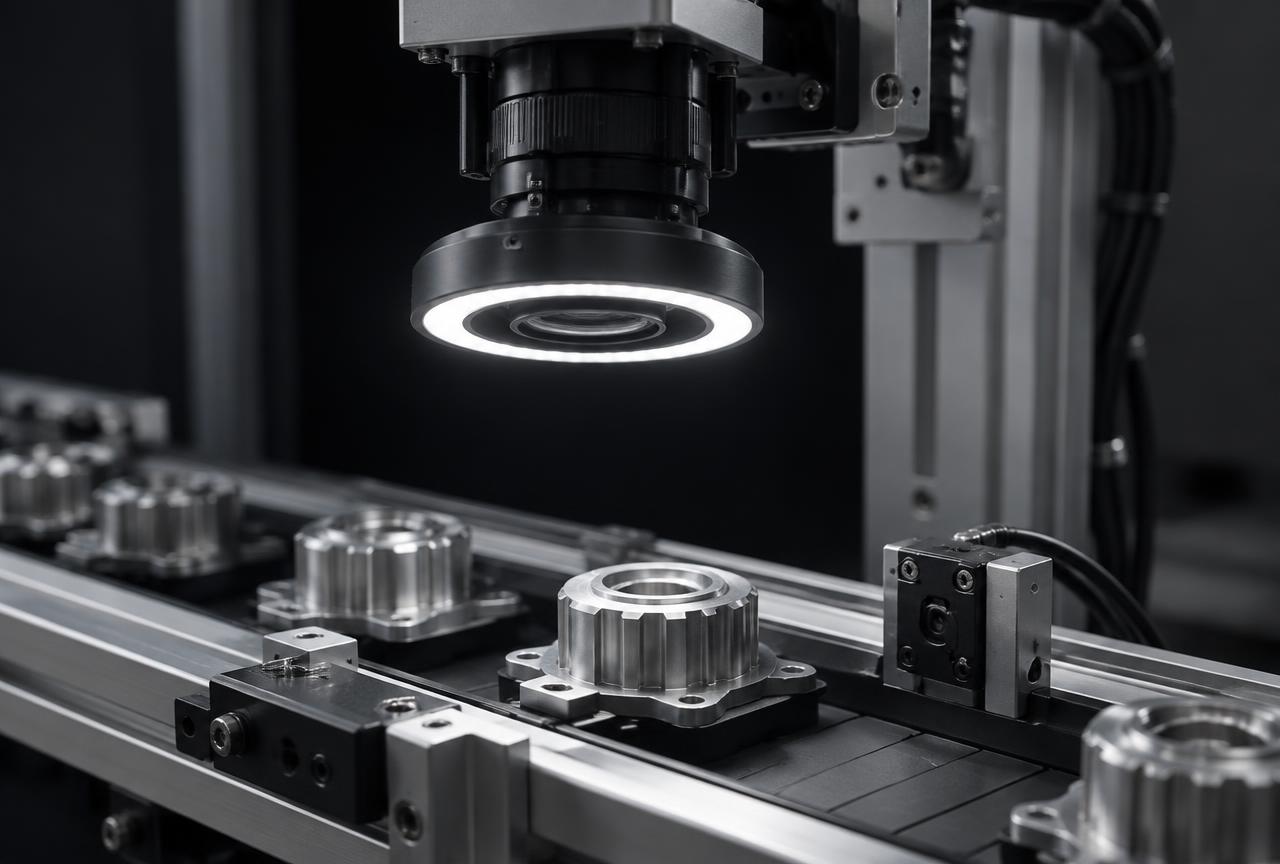
Surface Defect Inspection
Coreal SurfaceScan™ Pro
AI vision for scratches, dents, contamination, porosity and finish variation on machined, moulded, coated or printed surfaces.
- Defect classification
- Severity grading
- Defect mapping
- Trend capture

Solution 02 — INSPECT
AI-powered visual inspection for defects, quality verification, measurement and process monitoring.
Manual inspection is inconsistent at speed, and rule-based vision struggles with variation in surface, lighting and part presentation. Defects escape, good parts are rejected, and the reasons are rarely recorded.
Coreal combines industrial imaging with AI analysis to judge parts against the condition that actually matters — defect, tolerance, presence, marking — and to keep a record of every decision for engineering review.
Industrial-grade vision modules configured and integrated for site-specific requirements.
Coreal SurfaceScan™ Pro
AI vision for scratches, dents, contamination, porosity and finish variation on machined, moulded, coated or printed surfaces.
Coreal PrecisionGauge™
Non-contact measurement of features, gaps, edges and geometry against defined tolerances for in-process verification.
Coreal AssemblyVerify™
Verification that components, fasteners, connectors and sub-assemblies are present, correctly oriented and correctly seated.
Coreal TraceID™
Reading and verification of printed text, labels, codes and markings for traceability and packaging correctness.
Coreal InlineQC™
Continuous visual monitoring of a process to detect drift, recurring defect patterns and deviation from the expected condition.
Camera, optics, lighting
Normalisation, alignment
Models + measurement
Classification, tolerance
Rules + thresholds
Line signalling
Records, trends, reporting
Next step
Tell us what you need to see, understand, or improve.